Greater Omaha project planning
Covered Decks and Pergolas in Greater Omaha
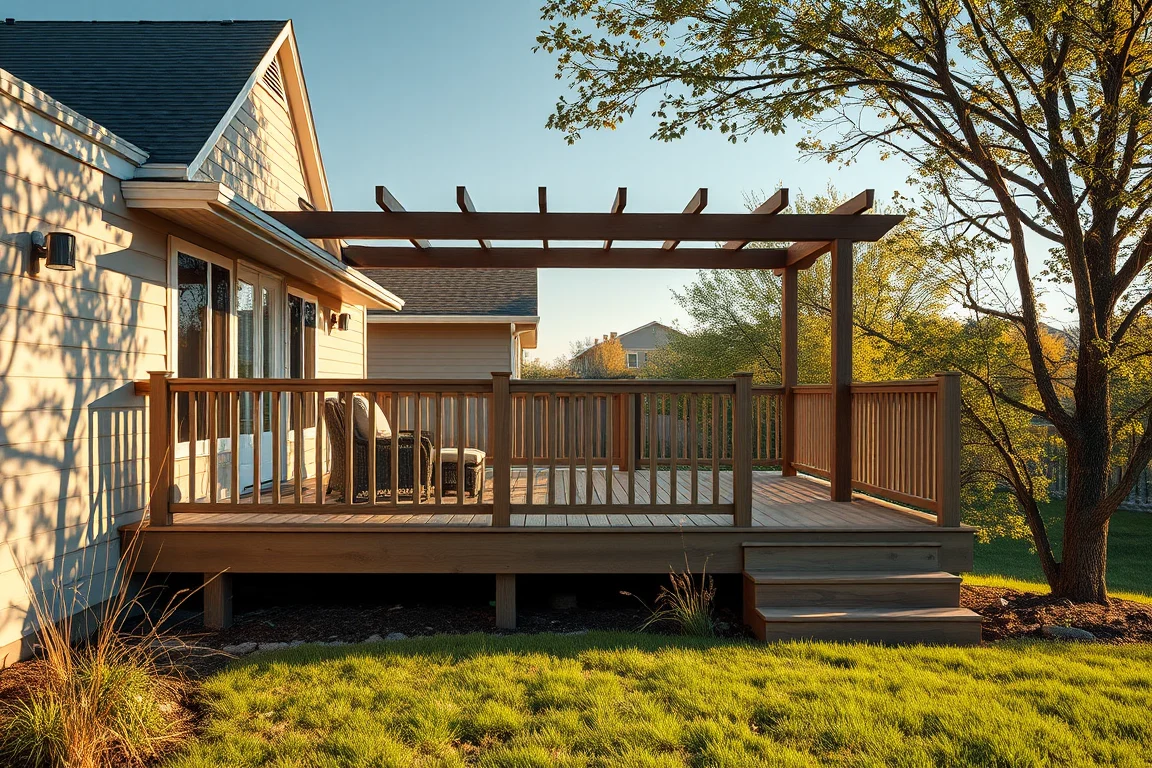
Make your deck more comfortable on bright afternoons. Compare a pergola with a covered deck, and choose the amount of shade and weather protection that fits your outdoor plans.
Content updated
A pergola provides an open overhead structure; a roofed deck creates a covered outdoor space. The two have different weather performance and structural demands, even when their footprints match.
Choose shade or weather protection
Describe whether your goal is filtered shade, a dry seating area, privacy, or a future screened room. An open pergola is not a rainproof roof. A solid roof also needs drainage and a plan for where runoff lands.
Resolve loads and house connections first
Do not assume an existing deck can support new posts or a roof. Ask the designer to evaluate foundations, wind and snow loads, connections, and any work at the house. Electrical fixtures, ceiling fans, and attached roofing add scope.
Draw the relationship to windows and doors
Compare overhead height, daylight inside the home, downspout locations, and stairs to the yard. Ask for separate prices for the deck, cover, electrical work, and finishing so a later phase remains possible without rebuilding earlier work.
Omaha-area planning resources
Use the City of Omaha development guide to locate the right planning contact. Confirm requirements for your property; Council Bluffs is a separate Iowa jurisdiction. For composite projects, Trex’s joist guide illustrates why product-specific support details matter. These are reference resources, not a claim of manufacturer affiliation.
Compare wood and composite, use the budget worksheet, or request an estimate with your dimensions and photographs available for follow-up.
Use these guides to plan your project. Your property, chosen products and installer’s assessment determine the work. About this site.
Covered Decks and Pergolas questions
What information makes this deck estimate more useful?
Include the approximate footprint, height above the yard, existing condition, preferred materials, stair locations, and whether you want to retain any framing.
Does a new surface mean the frame can stay?
No. Reuse depends on an assessment of the frame, foundations, connections, and the requirements of the proposed decking.